
Short answer
Choose the layout your room allows: straight for a single wall, parallel for a long narrow room, L-shaped for most Indian kitchens, U-shaped when the room is at least 2.4 m wide, and an island only with a metre of clearance around it. Keep the sink, hob and fridge within 1.2 to 2.7 m of each other.
Key takeaways
- The room shape picks the layout; the work triangle refines it.
- L-shaped suits most Indian kitchens, but plan the corner storage or it becomes dead space.
- Allow 1.0 to 1.2 m between facing counters in parallel and U-shaped kitchens.
- Plan the chimney duct, water purifier, and storage for large vessels before the cabinets.
A modular kitchen is one of the biggest furniture decisions most families make, and the layout is the decision that everything else hangs on. Get it right and the kitchen is pleasant to work in for fifteen years. Get it wrong and no amount of expensive shutters will fix the extra walking, the cramped aisle or the corner nobody can reach.
The layout is mostly decided by the shape of your room, where the doors and windows are, and where the water and gas lines run. This guide explains the five standard layouts, the work triangle, and the measurements that matter, with the needs of Indian cooking in mind.
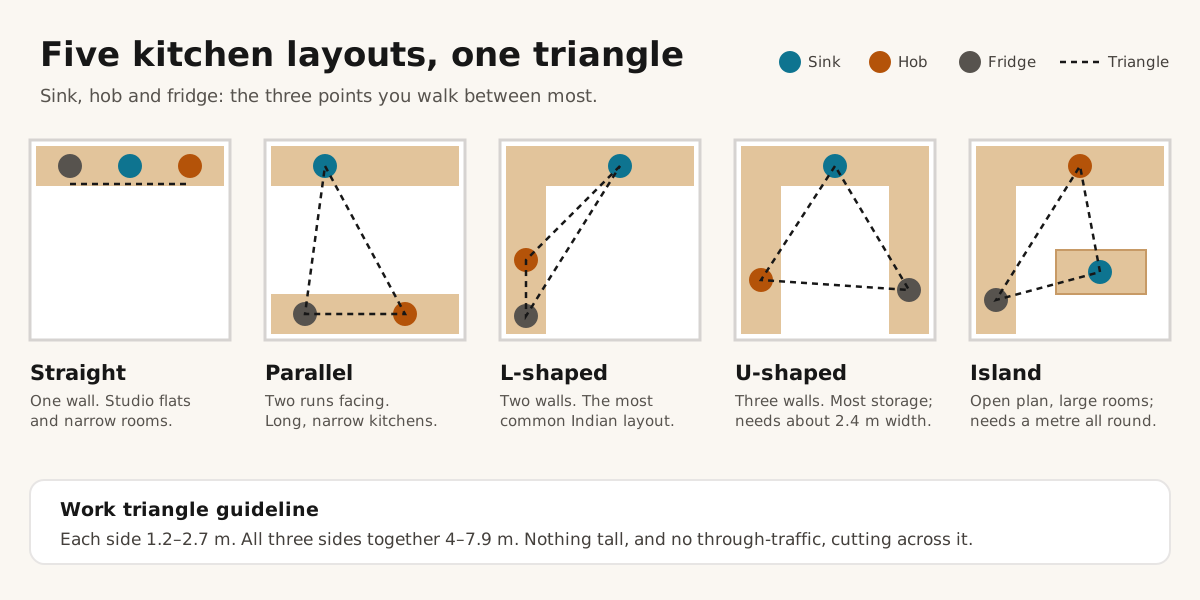
The five kitchen layouts at a glance
| Layout | Room it suits | Strengths | Limits |
|---|---|---|---|
| Straight | Single wall, studio flats, open kitchens | Simple, compact, lowest cost | Limited counter space, more walking along one line |
| Parallel | Long, narrow rooms with a door at one or both ends | Very efficient for one cook, lots of counter | Aisle can become a corridor if doors sit at both ends |
| L-shaped | Most square and rectangular kitchens | Flexible, leaves floor space, good triangle | Corner storage needs planning |
| U-shaped | Wider rooms, about 2.4 m or more | Most storage and counter space | Feels cramped in narrow rooms, two corners |
| Island | Large open-plan kitchens | Extra prep space, sociable | Needs about a metre of clearance on every side |
Straight (single-wall) kitchens
Everything runs along one wall: fridge, sink and hob in a line, with wall cabinets above. It is the simplest and most economical layout, and the only practical option in many studio flats and narrow rooms.
To make it work, put the sink between the fridge and the hob, so food moves in a natural order: out of the fridge, washed and prepared, then cooked. Use the full height of the wall with tall units at one end, because counter space is limited.
Parallel (galley) kitchens
Two runs of counters face each other across an aisle. Professional kitchens often use this layout because it is so efficient: the cook turns rather than walks.
The aisle is the critical measurement. Between 1.0 and 1.2 m works well: narrower and two people cannot pass, and opened dishwasher or drawer fronts block the way; much wider and you lose the efficiency. A common arrangement puts the sink and dishwashing on one side, and the hob with the main prep counter on the other.
L-shaped kitchens
Counters run along two adjoining walls. This is the most common layout in Indian homes because it fits most room shapes, keeps the working area out of the traffic path, and often leaves space for a small dining table or a utility door.
The weakness is the corner. A deep blind corner becomes the place where things disappear. Plan it from the start with a corner carousel, a "magic corner" pull-out, or at least a wide-opening shutter and a lazy Susan, so the space is usable.
U-shaped kitchens
Counters on three walls give the most storage and counter space of any layout, and a compact work triangle. But a U-shape needs width. With 600 mm deep counters on both sides and a comfortable 1.2 m aisle, the room needs to be at least about 2.4 m wide. In narrower rooms it feels boxed in.
A U-shape also has two corners to solve, so the corner-storage point applies twice.
Island and peninsula kitchens
An island is a freestanding counter in the middle of the room; a peninsula is attached to the end of a run. Both add prep space and a place for people to sit and talk to the cook.
Two cautions for Indian kitchens. First, clearance: you need roughly a metre of walkway on every working side, so islands only suit large rooms. Second, smoke: tadka and frying produce a lot of it. A hob on an island needs a ceiling-mounted island chimney and a duct route through the ceiling, which is expensive and not always possible in an apartment. It is often better to keep the hob against a wall and use the island for prep and the sink.
The work triangle, explained
The work triangle is the imaginary line joining the sink, the hob and the fridge, the three points you move between most when cooking. The widely used guideline from kitchen designers is:
- Each side of the triangle between about 1.2 m and 2.7 m.
- All three sides together between about 4 m and 7.9 m.
- No tall units or through-traffic cutting across it.
Too tight, and two people collide; too spread out, and you walk a long way while cooking.
In many Indian homes the fridge sits just outside the kitchen, in the dining area. That's fine, as long as the path to it is short and clear. Many designers now also think in zones, storage, washing, preparation, cooking and serving, laid out in that order. The triangle and the zones say the same thing: put things where you'll use them, in the order you'll use them.
Measurements that matter
| Measurement | Typical figure | Note |
|---|---|---|
| Counter height | 850 to 900 mm | Best set 10 to 15 cm below the main cook's elbow |
| Base cabinet depth | About 600 mm | Room for a sink bowl and deep drawers |
| Wall cabinet depth | 300 to 350 mm | Deeper ones become head hazards |
| Counter to wall cabinets | About 600 mm | Leave more above the hob, as below |
| Hob to chimney | Usually 650 to 750 mm | Follow the chimney maker's instructions |
| Aisle between counters | 1.0 to 1.2 m | Wider if two people cook together |
Planning for the way Indian kitchens are used
Indian cooking puts particular demands on a kitchen, and a layout copied from a European catalogue often misses them:
- Chimney and duct route. Decide where the duct will exit before the layout is fixed. A short, straight duct to an outside wall works far better than a long one with bends.
- Hob away from the window. A breeze from a window can blow out a gas flame or bend it. The sink under the window, with the hob on another wall, is a common and sensible arrangement.
- Storage for large vessels. Pressure cookers, kadhais and big pots need deep, wide drawers with strong runners, not shelves behind doors.
- A tall pantry unit. Dry groceries, masala tins and bulk staples fit best in a floor-to-ceiling unit with pull-outs.
- Washing area. Many homes have a separate utility area or balcony for washing vessels. If yours does, the kitchen sink can be smaller and the space reclaimed for prep.
- Water purifier and appliances. Plan sockets and a water point for the purifier, microwave, mixer and any built-in oven, before tiling.
- Vastu, if you follow it. The usual preference is a hob in the south-east, facing east. Decide this first, because it fixes much of the rest.
Materials for a kitchen that lasts
A kitchen faces water, heat and grease every day, so materials matter more here than anywhere else in the home. Use BWP (marine) plywood for the sink cabinet and BWR plywood or HDHMR board for the rest, with every edge banded. Laminate shutters are tough and good value; acrylic and lacquered finishes look glossier but scratch more easily. Granite and quartz are the most common counter choices. Soft-close hinges, good drawer runners and stainless steel baskets are worth paying for, because they are the parts you use hundreds of times a week. Our guide to teak, sheesham and plywood explains the plywood grades.
A short planning checklist
- Measure the room, including window sill heights, door swings, and the positions of water, drain and gas points.
- Choose the layout the room allows, then check the work triangle and the aisle widths.
- Fix the hob and chimney position, and the duct route.
- Decide where the fridge, purifier, microwave and other appliances will go, and plan sockets for them.
- Plan storage by zone: what you use daily near the hob and sink, bulk storage in tall units.
- Choose materials by exposure to water, not by looks alone.
Modular kitchens in Bhopal
Paridhi Furniture designs and builds modular kitchens to measure from its workshop in MP Nagar, Bhopal, starting with the room you actually have. See layouts and finishes in our modular kitchen collection, or book an interior consultation if you'd like help planning the whole space.