

Modular Kitchens in Bhopal
Modular kitchens designed around how you cook — planned, manufactured and installed in Bhopal.
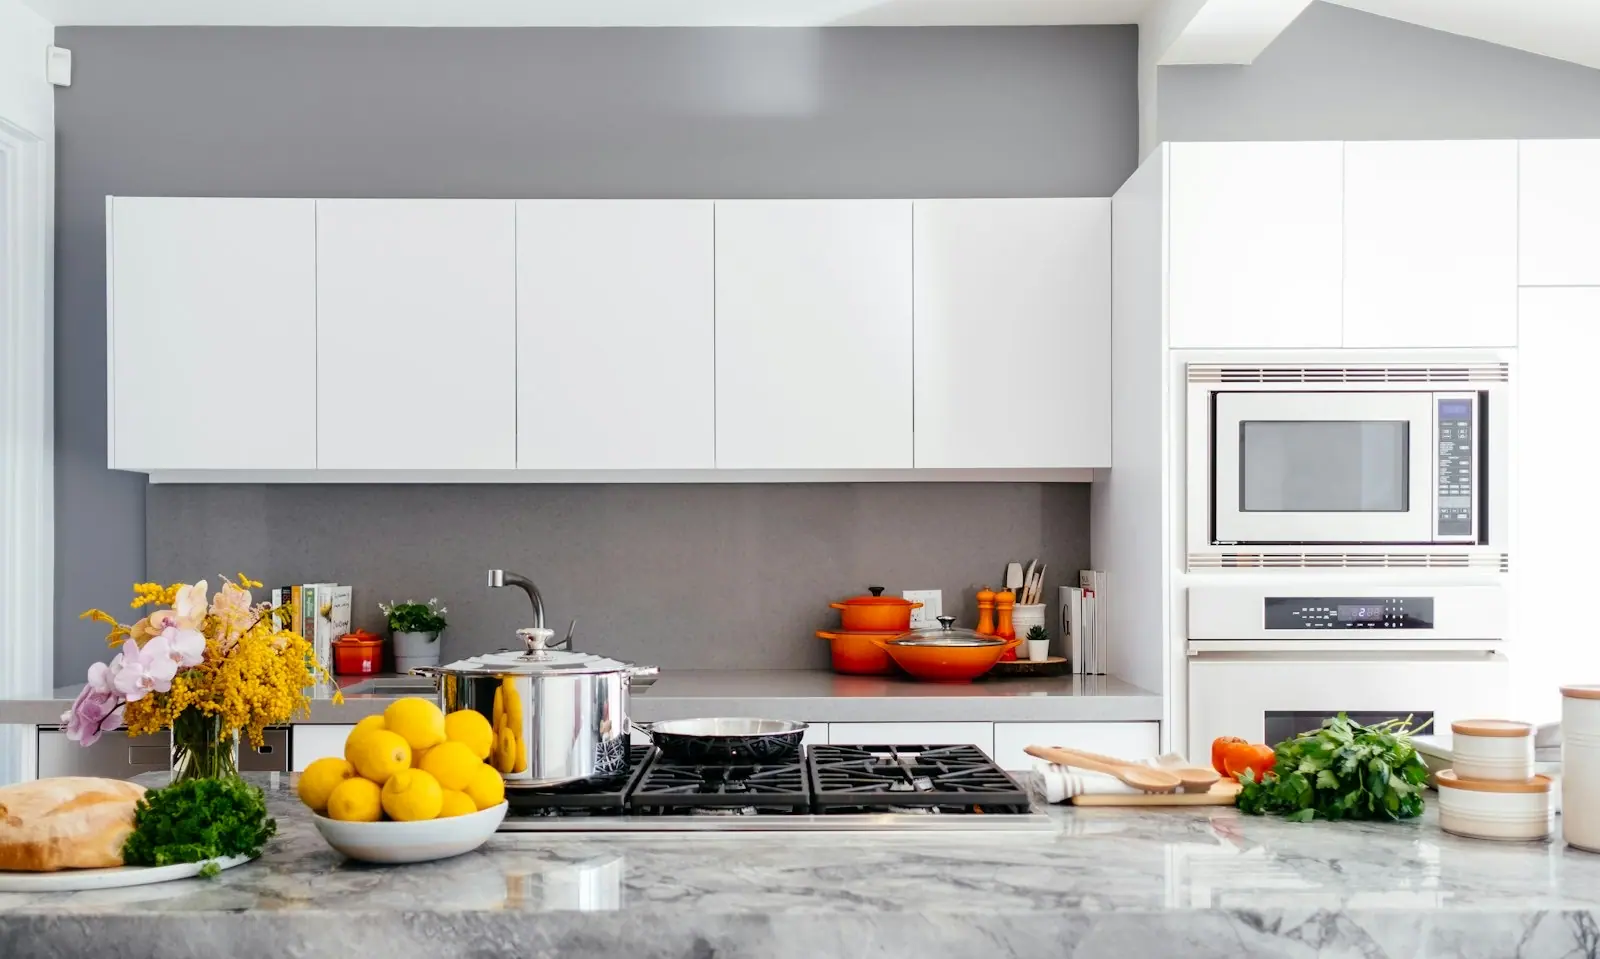
A kitchen is judged on the short walk between the sink, the hob and the fridge. Get that triangle right and a small kitchen works; get it wrong and a large one is tiring. We plan the layout around how you cook before discussing a single shutter finish.
What we build for this room
- L-shaped kitchens
- U-shaped kitchens
- Parallel kitchens
- Island kitchens
- Tall & pantry units
- Kitchen accessories
Choosing modular kitchens
What we check before quoting, and what is worth deciding before you order.
Let the room pick the layout
A narrow galley usually works best as a parallel or L-shaped kitchen. A U-shape suits a room with three usable walls. An island needs genuine clearance on all sides — about 90 cm — or it becomes an obstacle.
Use the right board in the wet zone
Everything under the sink and around the dishwasher should be water-resistant ply such as BWP or marine grade. This is the part of a kitchen that fails first, and the difference is invisible on the day it is installed.
Set the counter to the cook
A counter around 85–90 cm suits most people, but the right height is the one that does not make the main cook stoop. It is worth measuring rather than defaulting.
Store by what you own
Deep drawers hold pans far better than a cupboard with a shelf. Tall pantry units suit bulk grocery storage. Tell us what actually goes in the kitchen and the internals follow from that.
Materials we use
What each one is good at, so the choice is yours rather than ours.
- Marine or BWP plywood
- Water-resistant grades for the sink run and anywhere that gets splashed. Worth the difference on the wet side alone.
- Granite or quartz counters
- Granite is hard-wearing and economical. Quartz is more uniform in colour and less porous, so it stains less readily.
- Acrylic, laminate or membrane shutters
- Acrylic gives the high-gloss finish, laminate is the most forgiving, membrane wraps profiles and shaped doors cleanly.
- Soft-close drawers and baskets
- Tandem baskets, cutlery inserts and carousels decide how usable the kitchen is day to day, more than the shutter finish does.
Questions about modular kitchens
Which layout suits a small kitchen?
In a narrow room, a parallel or L-shaped kitchen almost always beats trying to fit a U or an island. The aim is to keep the sink, hob and fridge within a few steps of each other without the doors clashing.
What material should be used under the sink?
Water-resistant plywood — BWP or marine grade. The area around the sink and dishwasher takes constant moisture, and ordinary board swells and delaminates there long before the rest of the kitchen shows any wear.
Do you handle the chimney, hob and sink cut-outs?
Yes. The cut-outs are made as part of the counter and cabinet work, so the appliances sit flush. Tell us the models you plan to buy before the counter is cut, as sizes differ between brands.
Planning new furniture? Start with a conversation.
Call us, send a WhatsApp, or visit the showroom in Maharana Pratap Nagar (MP Nagar). We will talk through what you need and your budget before you commit to anything.
Measured to your room
We look at the actual space first, so the piece fits alcoves and walls that are not quite square.
Made in our own workshop
Built by our own team in Maharana Pratap Nagar (MP Nagar), not ordered in from a catalogue.
We repair what we make
Sagging cushions and broken frames are repairs, not replacements — and we restore older furniture too.